
View on map See more photos |
3 Beds
2 Full baths
1,870 SqFt
Active
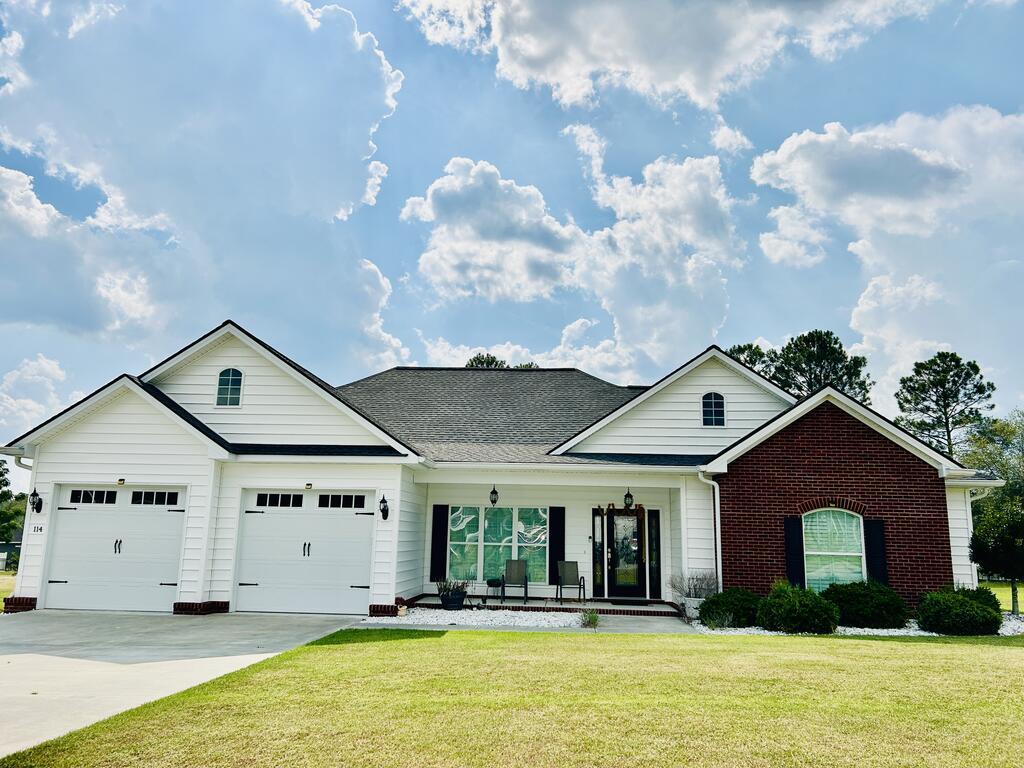
WELCOME HOME TO THE ENCLAVE! Beautifully designed for comfortable, easy living, this 3-bedroom, 2-bath home offers an inviting open-concept floor plan and a wonderful split-bedroom layout. Situated on a spacious half-acre lot, this home combines style, comfort and convenience in a sought-after location close to the hospital and medical facilities. The heart of the home is the spacious great room, which flows seamlessly into the kitchen and dining areas. French doors open to a screened-in porch, creating the perfect spot to relax, enjoy your morning coffee or entertain guests while taking in the peaceful outdoor setting. The kitchen is sure to impress with beautiful custom all-wood cabinetry, granite countertops and stainless-steel appliances, providing both functionality and timeless appeal. The spacious primary suite is a true retreat, featuring two large walk-in closets and a luxurious bath with double vanities and a custom shower. Two additional bedrooms provide plenty of space for family, guests or a home office. With its desirable split-bedroom plan, spacious lot, custom finishes and convenient location, this home offers the perfect combination of comfort, quality and easy living. The seller is leaving Tesla electric charger. Come see why you'll want to call The Enclave home!
Property Details | ||
|---|---|---|
| Price | $399,000 | |
| Bedrooms | 3 | |
| Full Baths | 2 | |
| Property Style | Traditional | |
| Acres | 0.5 | |
| Property Type | Residential | |
| Sub type | SingleFamilyResidence | |
| MLS Sub type | Single Family | |
| Stories | 1 | |
| Features | Blinds,Foyer,French Doors,Light & Airy,Open Floor Plan,Recessed Lighting | |
| Exterior Features | Porch,Screen Porch,See Remarks | |
| Year Built | 2020 | |
| Subdivision | No Recorded Subdivision | |
| Roof | Architectural | |
| Foundation | Slab | |
| Lot Description | Grass | |
| Laundry Features | Laundry Room | |
| Parking Description | Garage | |
| Association Amenities | Art Center,Country Club,Golf Course,Olympic Diving Well,Tennis Court(s),YMCA | |
| Additional Rooms | Dining Room,Great Room | |
Geographic Data | ||
| County | Colquitt Co | |
| Latitude | 31.125640489127 | |
| Longitude | -83.768942073527 | |
| Market Area | Moultrie Area | |
Address Information | ||
| Address | 114 Utopia Way, Moultrie, GA 31788 | |
| Postal Code | 31788 | |
| City | Moultrie | |
| State | GA | |
| Country | United States | |
Listing Information | ||
| Listing Office | Lock & Key Realty | |
| Listing Agent | Deborah Mock | |
| Virtual Tour URL | tour.usamls.net/114-Utopia-Way-Moultrie-GA-31788/unbranded | |
School Information | ||
| District | Sunset | |
MLS Information | ||
| Days on market | 2 | |
| MLS Status | Active | |
| Listing Last Modified | Aug 26, 2026 | |
| MLS Area | Moultrie Area | |
| MLS # | 915909 | |
Map View
This information is believed to be accurate, but without any warranty.