
View on map See more photos |
2 Beds
2 Full baths
1,818 SqFt
Active
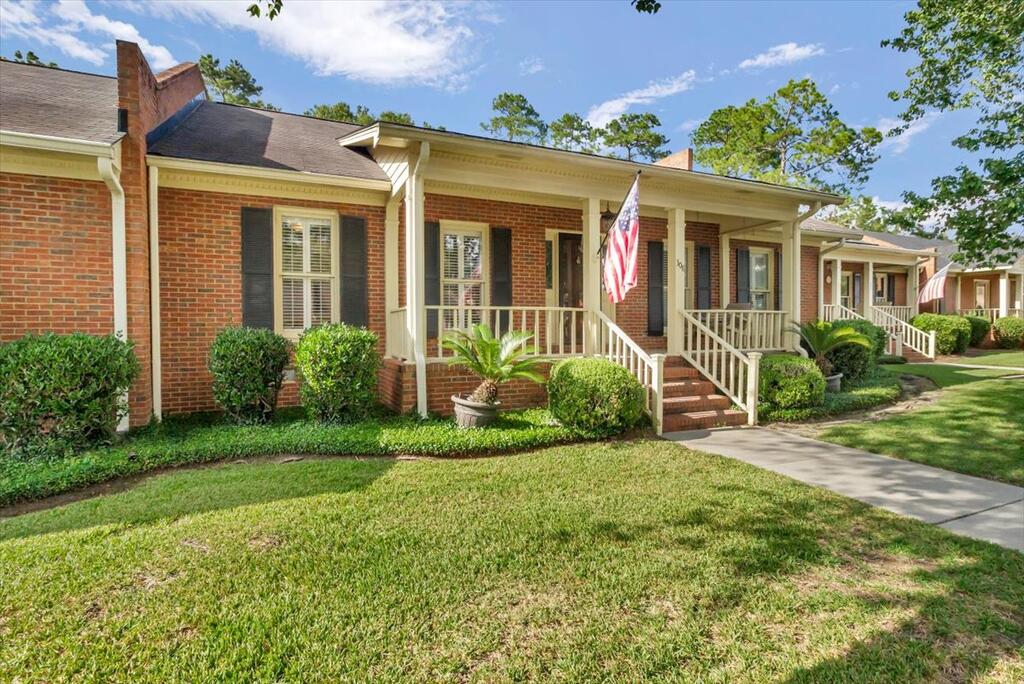
Tucked along a quiet, tree-lined street in Rosemont, this all-brick, single-level home pairs classic curb appeal with easy one-floor living. A covered front porch with white columns, railings, and room for a swing looks out over manicured lawns and mature shade trees — the kind of porch that actually gets used. Brick steps and a brick walkway lead to the front entry. At 1,818 square feet, the home lives far larger than its two-bedroom count suggests. Fresh paint, new luxury vinyl plank flooring, crown molding, and plantation shutters run throughout, giving the whole home a bright, updated, move-in-ready feel. The entry opens to an expansive great room with recessed lighting that flows into the formal dining room, framed by a brass chandelier, chair rail, and tall shuttered windows. The kitchen offers abundant storage with raised-panel wood cabinetry running wall to wall, including a full-height cabinet tower and generous drawer bank. A white tile backsplash sets off the solid-surface counters, and the layout is well equipped with a built-in wall oven, separate smooth-top cooktop with vented hood, dishwasher, and double-basin stainless sink. A pass-through breakfast bar opens to the dining area, keeping the cook connected to the rest of the home. Just beyond, a hallway with a decorative pendant and double doors opens into the standout space: a tiled sunroom wrapped in windows on three sides, with a ceiling fan and floor-to-ceiling built-in bookshelves and cabinetry. Morning coffee, home office, den, or hobby room — it works for all of it, and it opens directly to the private brick patio and fenced rear courtyard. Both bedrooms are generously sized with ceiling fans, crown molding, and plantation shutters. The primary suite includes an oversized walk-in closet with custom shelving plus a private bath with an extended vanity, framed mirror, Hollywood lighting, and a tiled walk-in shower with grab bar. The second full bath features a tub/shower combination and a vanity beneath a crystal chandelier. Outside, a private brick courtyard patio, fenced rear yard with double gate access, and a wide concrete parking pad complete the package. Lawn care is simple, the neighbors are close but not on top of you, and the location puts you minutes from shopping, dining, and daily conveniences. Move-in ready, meticulously maintained, and a rare find in Rosemont
Property Details | ||
|---|---|---|
| Price | $199,900 | |
| Bedrooms | 2 | |
| Full Baths | 2 | |
| Property Style | Villa | |
| Acres | 0.1 | |
| Property Type | Residential | |
| Sub type | SingleFamilyResidence | |
| MLS Sub type | Single Family | |
| Stories | 1 | |
| Features | Newly Painted | |
| Exterior Features | Porch | |
| Year Built | 1987 | |
| Subdivision | Rosemont | |
| Foundation | Crawl Space | |
| Laundry Features | Washer/Dryer Area | |
| Parking Description | Parking Pad | |
| Additional Rooms | Dining Room,Living Room | |
Geographic Data | ||
| County | Colquitt Co | |
| Latitude | 31.1583259 | |
| Longitude | -83.7914005 | |
| Market Area | Moultrie Area | |
Address Information | ||
| Address | 308 Floral Drive, Moultrie, GA 31768 | |
| Postal Code | 31768 | |
| City | Moultrie | |
| State | GA | |
| Country | United States | |
Listing Information | ||
| Listing Office | Norris Bishop Realty, LLC | |
| Listing Agent | Norris Bishop | |
| Virtual Tour URL | tour.usamls.net/308-Floral-Drive-Moultrie-GA-31768/unbranded | |
School Information | ||
| District | R.B. Wright | |
MLS Information | ||
| Days on market | 2 | |
| MLS Status | Active | |
| Listing Last Modified | Sep 5, 2026 | |
| MLS Area | Moultrie Area | |
| MLS # | 915925 | |
Map View
This information is believed to be accurate, but without any warranty.