
View on map See more photos |
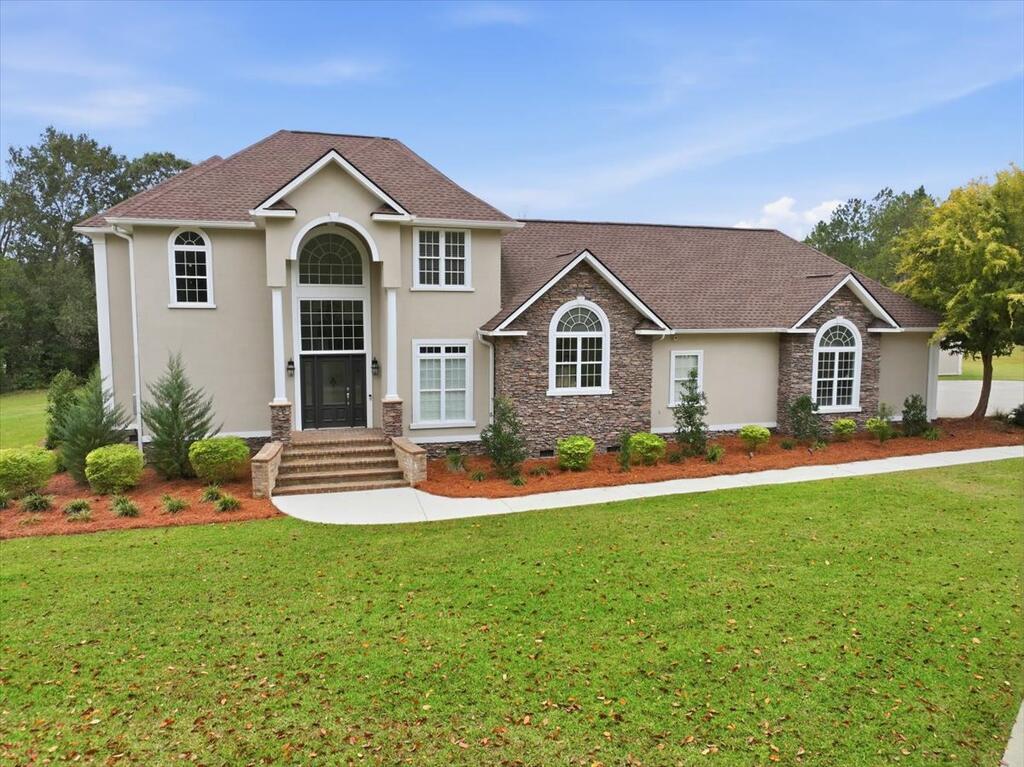
4 Beds
3 Full baths
4,500 SqFt
Active
Welcome to luxury living in the prestigious Pilco Estates subdivision off Tallokas Road! Situated on a beautiful double lot totaling over 3 acres at the end of a quiet cul-de-sac, this exceptional estate offers approximately 4,500 square feet of living space with high-end finishes and upgrades throughout. The main residence has been completely renovated with exceptional attention to detail, featuring elegant finishes, plantation shutters throughout, and a luxurious primary suite with an expansive master bathroom complete with its own fireplace. Step outside to your very own PRIVATE BACKYARD OASIS, featuring a BRAND NEW swimming pool, pool house, hot tub, outdoor kitchen, and fire pit, creating the ultimate setting for entertaining or relaxing. The professionally landscaped grounds are complemented by a sprinkler system, providing a beautifully maintained setting year-round. Additional features include a roof that's only 2 years old and a large storage building offering plenty of additional space. Conveniently located near Colquitt Regional Medical Center, PCOM, Walmart, shopping, dining, and other local amenities, this property offers the perfect balance of privacy and convenience. From the thoughtfully designed interior to the incredible outdoor amenities, every detail reflects quality and luxury. A rare opportunity to own a truly remarkable estate in one of the area's most desirable subdivisions!
Property Details | ||
|---|---|---|
| Price | $975,000 | |
| Bedrooms | 4 | |
| Full Baths | 3 | |
| Half Baths | 1 | |
| Property Style | Contemporary | |
| Acres | 3.93 | |
| Property Type | Residential | |
| Sub type | SingleFamilyResidence | |
| MLS Sub type | Single Family | |
| Stories | 2 | |
| Features | Blinds,Fireplace,Fireplace w/Gas Logs,In-Law Floorplan,Light & Airy,Newly Painted,Open Floor Plan,Recessed Lighting,Security System,Two Story Foyer | |
| Exterior Features | Porch | |
| Year Built | 2006 | |
| Subdivision | Pilco Estates | |
| Roof | Architectural | |
| Foundation | Crawl Space | |
| Lot Description | Grass,Mature Plantings,Pro Landscaping,Sprinkler System | |
| Laundry Features | Laundry Room,Sink | |
| Pool features | Gunite,Hot Tub,Poolhouse,Salt Water | |
| Parking Description | Covered,Garage,Parking Pad,RV Access/Parking | |
| Additional Rooms | Attic,Bonus Room,Den,Game Room,Living Room,Living/Dining Room Combo,Media Area,Office | |
Geographic Data | ||
| County | Colquitt Co | |
| Latitude | 31.1404974 | |
| Longitude | -83.7530966 | |
| Market Area | Moultrie Area | |
Address Information | ||
| Address | 404 Cheyenne Way, Moultrie, GA 31788 | |
| Postal Code | 31788 | |
| City | Moultrie | |
| State | GA | |
| Country | United States | |
Listing Information | ||
| Listing Office | Lock & Key Realty | |
| Listing Agent | Peyton Clark | |
School Information | ||
| District | R.B. Wright | |
MLS Information | ||
| Days on market | 1 | |
| MLS Status | Active | |
| Listing Last Modified | Nov 4, 2026 | |
| MLS Area | Moultrie Area | |
| MLS # | 915994 | |
Map View
This information is believed to be accurate, but without any warranty.